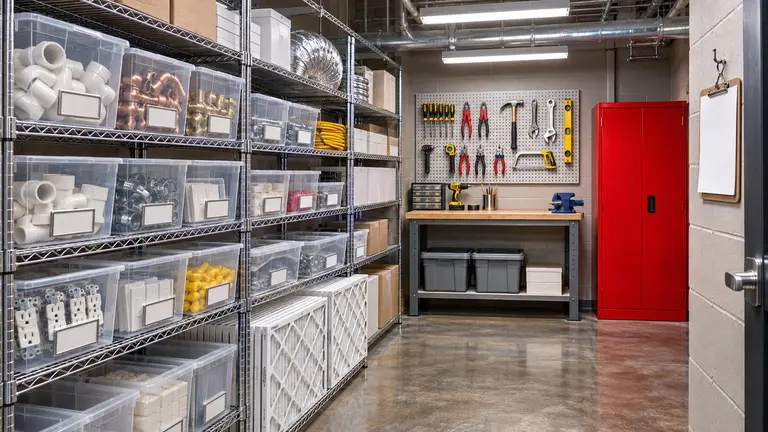
Good maintenance supply room organization comes down to three things: every item has one labeled home, stock levels are set from the work orders you actually run, and one person owns the count. Get those right and a tech can grab a toilet flapper, a GFCI outlet and a faucet cartridge without hunting, and without a mid-shift run to the hardware store. Get them wrong and you pay twice, once for the part you already had but could not find, and again for the hour lost looking.
This guide covers how to set up an apartment maintenance supply room from scratch or fix one that has drifted. It is written for property managers who run in-house maintenance teams and for maintenance contractors who service apartment communities.
Start with your work orders, not your shelves
The most common mistake is buying shelving first and filling it with whatever seems useful. Start with your own job history instead.
Pull your work orders from the last six to twelve months and sort them by category. For most apartment communities the categories look something like this:
- Plumbing: flappers, fill valves, wax rings, supply lines, cartridges, aerators, P-traps
- Electrical: outlets, GFCIs, switches, cover plates, wire nuts, breakers, light fixtures
- HVAC: filters in every size you use, capacitors, contactors, thermostats, condensate tablets
- Appliances: range elements, drip pans, refrigerator water filters, dishwasher parts, dryer vent material
- Doors and locks: lock cylinders, deadbolts, hinges, door stops, closet track parts
- Paint and drywall: your standard wall color, patch compound, tape, caulk, sanding blocks
- Make-ready and turn supplies: blinds, smoke alarm batteries, light bulbs, cleaning stock
Count how often each part shows up. The parts that appear every week belong at eye level near the door. The parts that appear twice a year may not belong in the room at all. Order those per job.
Standardize before you stock
If your community has four different faucet brands, you need four sets of cartridges. Every time you replace a fixture, decide whether to move to a standard model. That decision belongs to a person, usually the property manager or maintenance supervisor, because it affects budget and future repairs. Write the standard models down and keep the list on the supply room wall.
Lay out the room in zones
Group by trade, not by size or by who bought it. A tech fixing a leak should be able to stand in one spot and see everything plumbing.
A practical zone plan
- Fast movers by the door. Filters, batteries, bulbs, flappers and outlets. These get pulled daily.
- Trade zones along the walls. One bay of shelving each for plumbing, electrical, HVAC, appliances and hardware.
- Bulk and heavy items low. Water heater parts, paint buckets and boxed fixtures on the bottom shelf or pallet racking.
- Turn kits in their own bay. Pre-built kits for unit turns, covered below.
- Hazardous materials separate. Flammables, corrosives and aerosols in a dedicated cabinet away from heat sources and exits.
- Returns and core bin. One clearly marked spot for parts that came back from a job, damaged stock and items waiting on warranty.
Label everything twice
Label the bin and the shelf edge. Bins get moved. Shelf labels show where they go back. Use the part name your techs actually say, plus the size or model number. A label reading 3/8 x 1/2 faucet supply line, 20 in is more useful than a SKU alone.
Clear bins beat opaque ones for small parts. You can see a low bin from across the room.
Set min and max levels for each item
A min/max system tells you when to reorder and how much. For each item you stock, set:
- Minimum: the level that triggers a reorder. Base it on how many you use between deliveries, plus a buffer for a bad week.
- Maximum: the most you will hold. This stops cash and shelf space disappearing into overstock.
Write both numbers on the shelf label. When a tech pulls stock below the minimum, they flag it on a reorder sheet by the door or in whatever tracking you use.
Illustrative example: a 200-unit community finds its work orders use around six toilet flappers a month, and its supplier delivers weekly. The supervisor sets a minimum of three and a maximum of eight. These numbers are made up for this example. Set yours from your own history.
Review the levels every quarter. Usage shifts with seasons. HVAC parts climb in summer and heat calls rise in winter.
Build make-ready and turn kits
Unit turns pull the same parts again and again. Building kits in advance saves time on turn day and makes costs easier to track.
A basic turn kit might hold smoke alarm batteries, a set of bulbs, outlet and switch covers, a flapper, an aerator, door stops, caulk and a blind. Adjust it to your unit types. Label each kit with its contents and the unit type it suits.
When a kit leaves the room, record which unit it went to. That gives you a clean cost per turn and stops kits being quietly raided for other jobs.
Chemicals, refrigerant and safety
A supply room is also a storage area for hazardous materials, so treat it that way.
- Safety Data Sheets. Under OSHA's Hazard Communication Standard, employers need to keep SDS available for hazardous chemicals in the workplace. Keep a binder or digital folder in the room and make sure your team knows where it is.
- Flammables. Paint thinner, aerosols and fuel belong in an approved flammables cabinet. Check your local fire code and ask your fire marshal if you are unsure about quantities or placement.
- Refrigerant. Under EPA rules, technicians who handle refrigerant in HVAC equipment need the appropriate Section 608 certification. Store cylinders upright, secured and away from heat.
- Batteries and bulbs. Keep a separate bin for used batteries and fluorescent tubes and follow your state and local disposal rules.
Check the current official guidance for your state and locality rather than relying on a general list. Rules vary.
Access and keys
The supply room should be locked, with keys or codes limited to the maintenance team and management. Master keys and unit keys belong in a separate locked key cabinet with a sign-out log, not on a hook in the supply room.
Decisions that need a person
A good system handles routine restocking. Some calls still need a human:
- Approving purchases above a set dollar limit
- Choosing standard fixture and appliance models
- Deciding which parts to stock and which to order per job
- Picking suppliers and agreeing account terms
- Writing off damaged, obsolete or missing stock
- Deciding when a repair goes to an outside subcontractor instead of the in-house team
Write down who makes each call. When nobody owns the count, the room drifts back into chaos within a few months.
Connecting the supply room to the job record
The supply room only stays useful if parts are tied to the jobs they were used on. Otherwise you cannot tell what a unit turn or a repair really cost.
Plan@Job is AI-powered project and operations management for construction and property businesses, and property maintenance is one of its main uses. Plan@Job does not do your stock count for you. Keep your min/max sheet or inventory tool. What it does is give each job a clear record.
In Plan@Job project management, an operator, meaning the contractor business that manages clients, project delivery, subcontractors and in-house operatives, can split a job into internal stages. Each stage has its own scope, dates, status and costs, and can be delivered in-house or by a subcontractor. So a unit turn can have separate stages for repairs, paint and cleaning, with material costs logged against the right one.
The client sees the overall agreed scope, price and any shared evidence, such as photos. Internal stage costs and subcontractor identity stay internal.
Where the AI staff help
A lot of wasted supply room trips start with a vague job brief. Leaking faucet, Unit 4B tells a tech nothing about which cartridge to grab. Plan@Job AI staff can help here. Sophie Bennett, the AI Enquiries Coordinator, checks existing job briefs for missing information and asks for clarification, such as a fixture brand or a photo. If two attempts do not get an answer, she hands off to a person.
Daniel Reed, the AI Operations Manager, prepares a morning brief so your supervisor can see the day's work and check parts before techs head out. Neither of them places orders or approves spending. Those stay with your team.
Illustrative scenario: a maintenance contractor servicing several apartment buildings reviews the morning brief, sees three HVAC calls and a turn scheduled, and pulls a turn kit and filters before the van leaves. The supervisor, not the software, decides what goes on the van.
Plan@Job's live launch is in the UK. If you manage US apartment communities or run a US maintenance business, check US availability for property managers and join the existing reservation list.
FAQ
How big should an apartment maintenance supply room be?
There is no fixed size. Let your work order history decide. Stock the parts you use regularly, order rare parts per job, and size the room to fit that list with space to move. If the room is overflowing, your maximum levels are probably too high.
How often should we count supply room inventory?
Check fast movers weekly against your minimum levels and do a full count at least quarterly. A full count before budget season is also useful. Assign one person to own the count so it actually happens.
Should maintenance contractors keep their own stock or use the property's?
Agree it in writing at the start. Some contracts have the contractor supply parts and bill them, others use the property's stock. Either works if everyone knows who owns which shelf and how parts used are recorded against each job.