Rental insulation requirements in New Zealand come down to two R-values for most of the country. Your ceiling needs R2.9 in Zones 1 and 2, or R3.3 in Zone 3. Underfloor needs R1.3 everywhere. That's the healthy homes insulation standard. Where property managers get caught is rarely the numbers. It's old ceiling insulation that's sagged, gaps nobody's looked at in years, and paperwork that can't prove anything.
I ran a property maintenance company in London doing work for letting agents and housing associations. Different country, different rules, same problem. The landlord says "it's insulated", and when you put your head through the hatch it's a different story. This guide covers what the standard actually says, how to check a property against it, and what to get from the installer so your file holds up.
What R-values does a NZ rental need?
The Residential Tenancies (Healthy Homes Standards) Regulations set minimum R-values by climate zone. For properties that got building consent before 3 November 2022, Tenancy Services lists these figures:
- Zone 1: ceiling R2.9, underfloor R1.3
- Zone 2: ceiling R2.9, underfloor R1.3
- Zone 3: ceiling R3.3, underfloor R1.3
R-value measures how well the material resists heat flow. Higher is better. It's a material and thickness thing, which is why the same product laid at the wrong depth or squashed flat won't give you the number on the bag.
Which zone is my property in?
Zone 3 is the colder one and covers the South Island and the central North Island plateau. Zones 1 and 2 cover the rest of the North Island. Don't guess at the boundaries. Check the address on the zone map on tenancy.govt.nz, because a property near a boundary is exactly where people get it wrong.
Do new builds follow different rules?
Yes. New builds and renovations that need consent have to meet the updated Building Code insulation requirements, and those are tougher than healthy homes. If a property meets the newer Building Code, it meets the healthy homes standard too. A top-up on an existing rental without consent only has to hit the healthy homes figures.
The 120mm rule for existing ceiling insulation
This is the bit that trips people up.
If the ceiling insulation went in before 1 July 2016, it has to be at least 120mm thick. Under 120mm, it only passes if the landlord can prove two things. First, that it met the minimum R-value for the zone when it was installed. Second, that its thickness hasn't dropped by more than 30% since.
Most landlords can't prove either. The receipt is long gone, the product is unknown, and nobody measured it at install. So in practice, old thin insulation means a top-up.
All existing insulation, ceiling or underfloor, also has to be in reasonable condition. That means no mould, no damp, no damage and no gaps. Tenancy Services also says installation has to follow NZS 4246:2016, the standard for installing insulation in homes.
How to check a property against the standard
Here's the order I'd do it in. This is how I trained my own staff to inspect: same steps, every property, written down.
- Pull the file first. Look for the insulation statement in the tenancy agreement, any installer's report, product details, and the date it went in.
- Confirm the climate zone from the address.
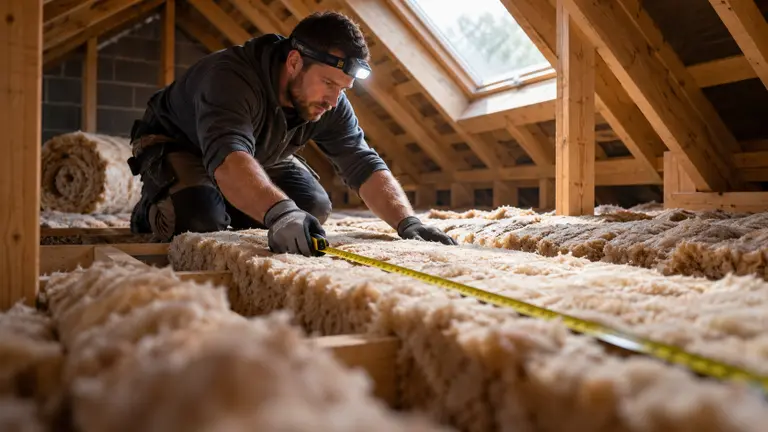
- Get into the ceiling space. Measure the depth in several spots, not just by the hatch. Look for gaps around downlights, the edges near the eaves, and spots where a tradie has crawled through and flattened it.
- Get under the floor. Check the underfloor insulation is still fixed up against the joists and not hanging down or lying in the dirt. Look for damp and damage.
- Photograph everything with something for scale, like a tape measure held against the batts.
- Write down what you found and decide: compliant, top-up needed, replacement needed, or a possible exemption that a professional needs to assess.
Here's what people hate hearing: a quick look from the hatch isn't an inspection. Most of the problems sit in the corners you can't see from the ladder.
When to bring in a professional
If there's any doubt about depth, condition or access, get a professional insulation installer to assess it. They'll know the product, the installation standard, and whether an exemption applies. You make the decision and the landlord pays for it, but you want an expert's written opinion on file, not your own guess.
Exemptions: when insulation isn't required
The regulations allow a few exemptions. Treat them as something you have to evidence, not a way out.
The main ones Tenancy Services lists:
- Access is impracticable or unsafe. A professional installer can't reasonably or safely get into the space. This lasts until access becomes possible, for example when the property is re-roofed. You don't have to create a new access way.
- Habitable space above or below. A ceiling or floor with another habitable space directly above or below doesn't need insulating.
- Partial exemptions. There's one for underfloor insulation installed at build or conversion that's still in reasonable condition, with compliance documents from the time. There's also a ceiling one for low-pitched roofs or limited cavities, where higher floor, wall and window insulation has to be installed to Building Code standards instead. These rules were amended with effect from 25 September 2025, so read the current wording on tenancy.govt.nz before relying on them.
If you're claiming an exemption, the documents are everything. For the underfloor exemption, the landlord has to hold copies of the compliance documents showing the home met the rules at the time, such as a code compliance certificate.
The paperwork property managers need on file
This is where I'd spend your energy.
A rule I ran my maintenance company on: if the paperwork isn't in the file, the job didn't happen. It sounds harsh. But when a tenant raises a problem, or an owner switches managers, nobody remembers what the installer said on the day. They read the file.
For insulation, you want:
- The insulation statement in every new tenancy agreement, saying where the insulation is, what type it is and its R-value or thickness, and its condition. If you don't know something, say so and say why.
- The healthy homes compliance statement, which goes in new and renewed tenancy agreements.
- The installer's documentation for any new work or top-up. Product, R-value, depth installed, areas covered, date, and photos.
- Your own inspection notes and photos.
- Exemption evidence, if you're relying on one.
One thing to be clear on. All private rentals had to comply with the healthy homes standards by 1 July 2025. That deadline has passed. If a property in your portfolio isn't compliant, it isn't on track. It's overdue. Sort it now and get the evidence in the file.
Who decides what, and when
Insulation work goes wrong when it's unclear who owns which decision. Keep it simple.
You inspect and recommend. The landlord approves the spend. The installer does the work and gives you their documentation. Then you check it. Read the report, compare it to what you asked for, and look at the photos before you file it. If the installer says R3.3 and the product on the report is rated lower, that's your conversation to have before the invoice gets paid, not after.
Don't sign off a top-up because the installer says it's done. Signing off is your job.
Getting the work booked through Plan@Job
Plan@Job is AI-powered project and operations management for construction and property businesses. Property managers use it to log maintenance jobs and get them to vetted trade businesses without chasing everyone by text.
The workflow, labelled here as an illustration: you log a job for an insulation check and top-up at a rental. Sophie Bennett, our AI Enquiries Coordinator, reads the job brief and asks you about anything missing, like access arrangements or whether there's an existing installer's report. Daniel Reed, our AI Operations Manager, helps share eligible jobs with the vetted network and follows up quotes and proposed dates. You pick the quote. You approve the work. No AI awards jobs or sets prices.
Plan@Job connects you with insulation installers who supply the documentation you need. Put "installer's report with product, R-value, depth and photos" in the brief so it's a condition of the job from day one, not something you're chasing afterwards. The installer provides that documentation. Plan@Job doesn't certify insulation, and compliance stays the landlord's responsibility.
One honest note: Plan@Job's full launch is in the UK. For New Zealand, you can reserve your place on the New Zealand property managers page. You can read how the AI staff work, and how jobs split into stages in project management.
FAQ
Does every NZ rental need ceiling and underfloor insulation?
Yes, unless an exemption applies. The ceiling needs R2.9 in Zones 1 and 2, or R3.3 in Zone 3, and underfloor needs R1.3. If you're relying on an exemption, have a professional assess it and keep the evidence on file.
Is ceiling insulation that's thinner than 120mm automatically non-compliant?
Not automatically, but it nearly always is in practice. If it went in before 1 July 2016 and is under 120mm, the landlord has to prove it met the zone R-value at install and hasn't lost more than 30% of its thickness. Without that proof, plan for a top-up.
Can I measure the insulation myself or do I need an installer?
You can do a first check yourself with a tape measure and a torch. If there's doubt about depth, condition, the product or access, bring in a professional installer and get their findings in writing. Your notes say what you saw. Their report is what holds up.