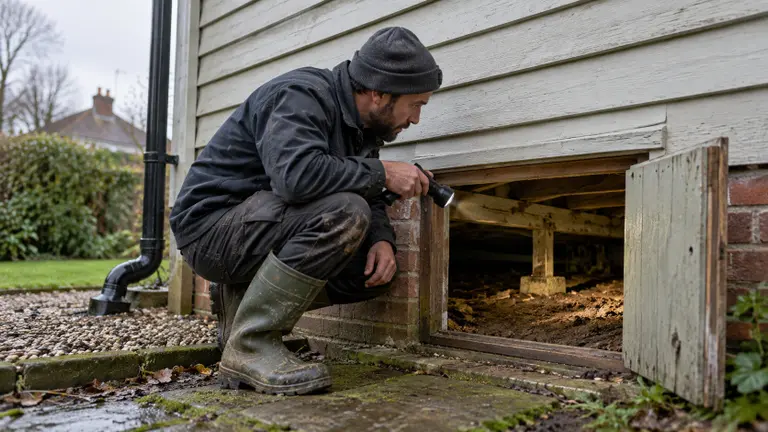
Ask most property managers which Healthy Homes Standard causes the most last-minute scrambling at renewal, and they'll usually name insulation or heating - the two standards with a number attached that you can measure with a tape or read off a data plate. The standard that actually catches people out is moisture ingress and drainage, because it has no R-value and no kW rating to check against. It lives under the house and in the guttering, in places nobody looks until a tenant reports a damp smell or a soggy carpet. In plain terms, the standard requires two things, both qualified by "if it's reasonably practicable": a ground moisture barrier over any enclosed subfloor, and efficient drainage for storm water, surface water and ground water. "The house looks dry" is not evidence of compliance, and it's not what the Tenancy Tribunal will ask for if a tenant raises it.
What the moisture ingress and drainage standard actually requires
The Healthy Homes Standards cover heating, insulation, ventilation, draught stopping, and moisture ingress and drainage. The last one is the shortest to read and the easiest to assume is already handled - which is exactly why it gets overlooked.
Ground moisture barriers under the floor
If a rental property has an enclosed subfloor space - generally meaning it's boxed in or skirted rather than open to the air on piles - a ground moisture barrier must be laid over the exposed earth, if it's reasonably practicable to install one. In practice this is a heavy-duty polythene sheet over the ground, stopping moisture rising up through bare earth into the framing and the floor above.
This is a bigger issue in New Zealand than in a lot of rental markets, simply because of how much of the housing stock was built the same way: a timber-framed house up on piles, with the underfloor space originally left open for ventilation. That original design was fine until someone added skirting, built a deck over part of the subfloor, or extended the house sideways - each of those jobs quietly converts an exempt open subfloor into an enclosed one that now needs a barrier, usually without anyone updating the compliance file.
Drainage for storm water, surface water and ground water
The second half of the standard requires the property to have efficient drainage to remove storm water, surface water and ground water from the section, again if reasonably practicable. This covers the obvious things - guttering and downpipes that are intact, unblocked, and actually discharging water away from the foundations - and the less obvious ones, like ground that slopes toward the house instead of away from it, or a downpipe that dumps straight against the foundation wall instead of into a drain.
Why this standard gets missed more than the others
Insulation and heating both have a clear pass or fail: a heat pump either has the right output for the main living area or it doesn't; ceiling and underfloor insulation either meets the current thickness and condition requirements or it doesn't. Moisture ingress and drainage has no equivalent number, so it's easy for a routine inspection to tick "no visible damp" and move on. Two things make it worse in practice:
- Subfloor access is unpleasant and often skipped. Getting under a house to check for a continuous ground moisture barrier means a low crawl space, a torch, and usually a change of clothes afterwards. It's the one Healthy Homes check that doesn't happen from a standing position, so it's the one most likely to be assumed rather than verified.
- "Reasonably practicable" gets treated as an opt-out rather than a documented decision. The standard allows for cases where installing a barrier or drainage genuinely isn't practicable - a subfloor with no safe access point, for instance - but that's a conclusion a suitably qualified person needs to reach in writing, not a box a property manager ticks because the job looks hard or inconvenient.
Getting the evidence right, not just the fix
A Healthy Homes Compliance Statement has to be attached to every new and renewed tenancy agreement, and it has to say where the property genuinely stands against all five standards - moisture ingress and drainage included. That means the useful output of any check isn't just "fixed it," it's a record you can point to later if a tenant, a new owner, or the Tenancy Tribunal ever asks. Before signing a property off as compliant, or signing off an exemption:
- Physically inspect the subfloor for a continuous barrier - not just a note in an old file saying one was installed years ago.
- Check guttering, downpipes and ground-level drains after a decent downpour, not on a dry day when everything looks fine.
- Look at where water actually pools at the lowest points of the section - standing water against a foundation wall is the tell that drainage isn't efficient, whatever the pipework looks like on paper.
- If you're relying on the "reasonably practicable" exemption, get it in writing from whoever assessed it - a builder, a Licensed Building Practitioner, or a qualified drainlayer - and keep that alongside the compliance statement.
- Photograph the finished barrier or drainage work before it's covered back up. Once the boards go back down, it's the only proof you'll have.
Why this is worth sorting out now
Since 1 July 2024, every residential rental in New Zealand has had to meet all five Healthy Homes Standards, not just properties with a new or renewed tenancy - so there's no longer a category of rental that gets a pass on drainage and moisture ingress. Ground is easier to work with, and subfloor access is a far less miserable job, in the drier months than in the middle of a wet winter when the fault actually shows up as a damp patch or a musty smell. If a subfloor inspection or a gutter clean this spring turns up a gap, the sensible move is booking the fix in now rather than waiting for the next round of storms to make the case for you.
That's also the point where most property managers realise the tricky part isn't diagnosing the problem, it's finding a drainlayer or a ground-moisture specialist who's actually available, priced fairly, and willing to put their assessment in writing. Plan@Job is bringing its job and contractor marketplace to New Zealand - register your interest and you'll be able to line up drainage and subfloor specialists, agree scope and price up front, and keep finished photos and sign-off attached to the job rather than scattered across emails and text threads. For anything you manage as a multi-stage piece of work - moisture barrier install, drainage rework, a follow-up damp check before next winter - the project plan feature keeps each stage, its status and its evidence in one place, so the compliance statement isn't something you have to reconstruct from memory the day a tenancy renews.
FAQ
Does a house on open piles need a ground moisture barrier?
Generally, no - the requirement is triggered by an enclosed subfloor. An open subfloor on piles, with the ground genuinely exposed to airflow, doesn't usually meet that definition. The catch is that subfloors get enclosed gradually - a deck, an extension, added skirting - without anyone treating it as a Healthy Homes trigger. Any time a previously open subfloor gets boxed in, treat it as a reason to recheck the moisture ingress and drainage standard, not just a cosmetic change to note and move on from.
What does "reasonably practicable" actually cover?
It's a judgement about whether installing a barrier or drainage is genuinely achievable - cost alone isn't normally enough on its own to claim an exemption, but a subfloor with no safe access point, or a section where drainage can't be installed without undermining the foundation, might be. The important part for a property manager is that this judgement needs to come from a suitably qualified person and be written down, not assumed because the job looked difficult.
Who can confirm a property meets the standard?
There's no single mandated qualification named in the standard itself, but the assessment needs to come from someone competent to make it - typically a builder, a Licensed Building Practitioner, or a qualified drainlayer, depending on which part of the standard is in question. Whatever they provide, keep it in writing with the compliance statement and the tenancy file, not just as a verbal assurance the work was done properly.